Prove performance

Means of Escape & Evacuation Strategy

Occupant load, exit capacity, travel distances and evacuation strategies for complex buildings — including phased and defend-in-place strategies for hospitals.

Discuss your project

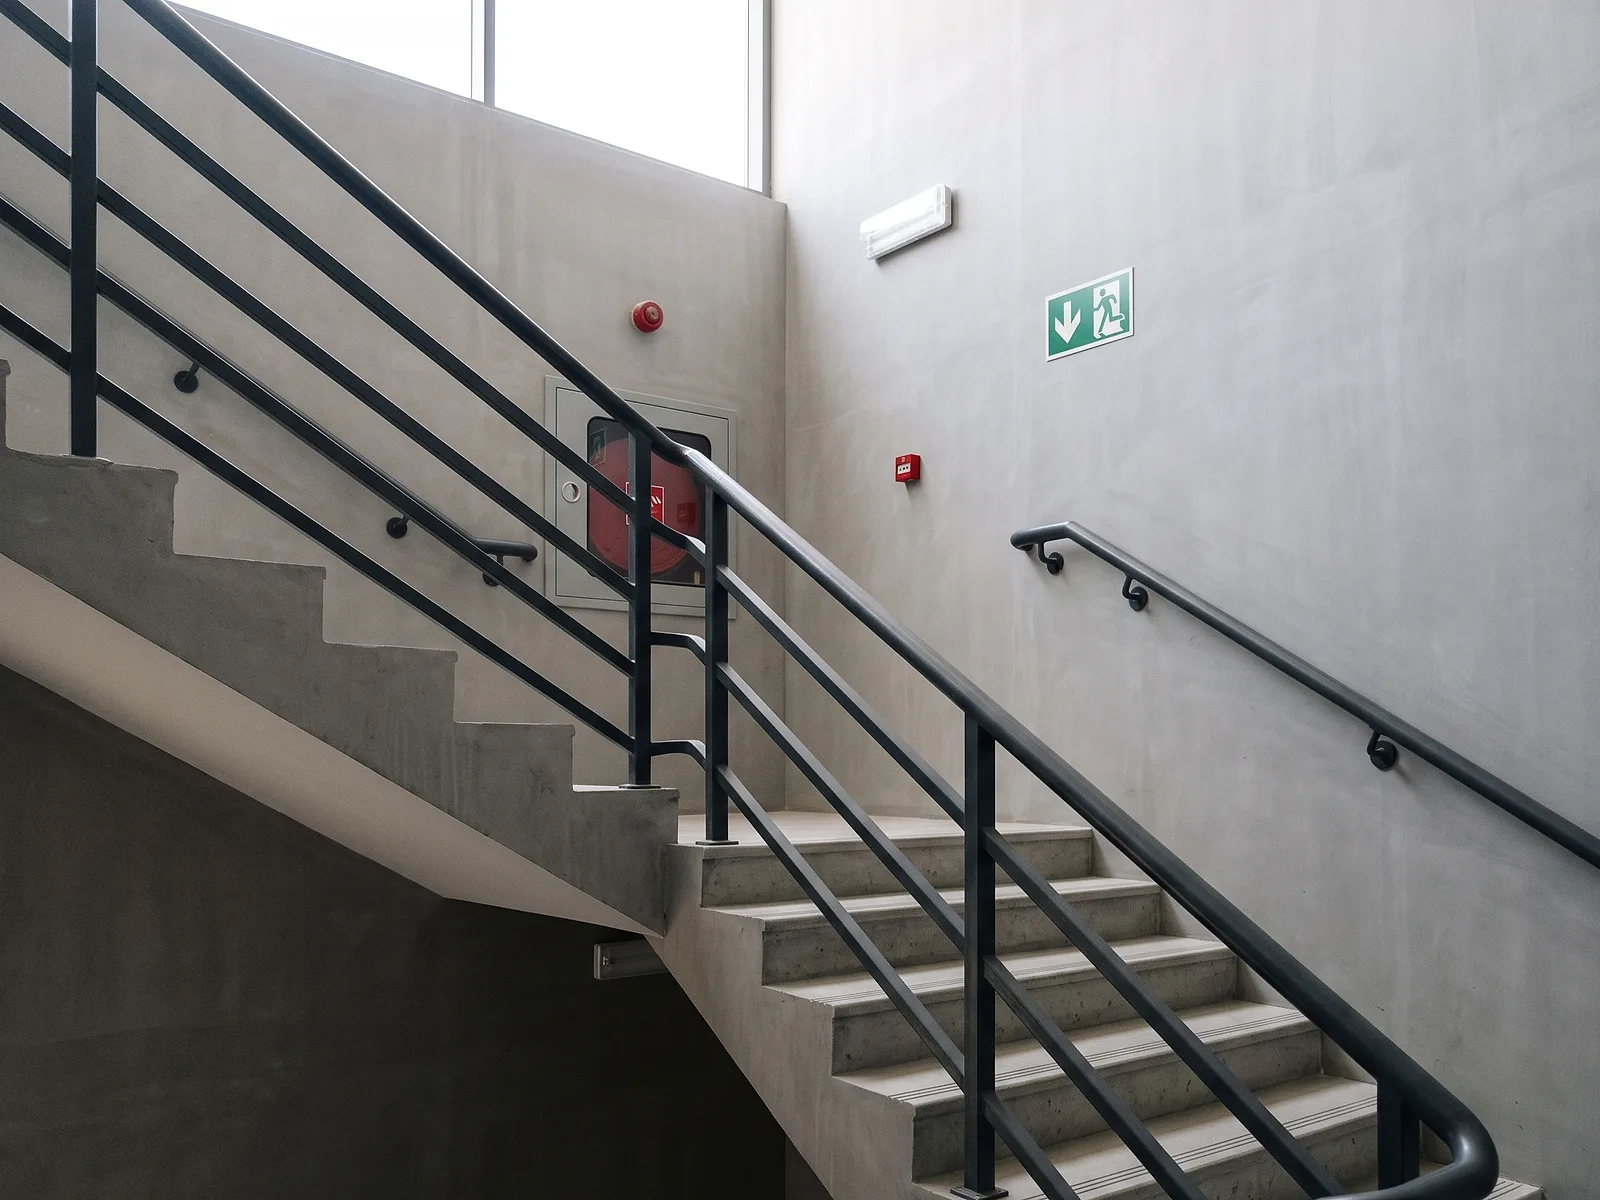
Protected escape staircase with emergency lighting

Every building needs a way out that works for the people who use it. We calculate occupant loads, exit capacity and travel distances against the Saudi Fire Code, and plan evacuation strategies that fit how the building actually operates — from simultaneous evacuation to phased and defend-in-place approaches in hospitals.

When you need it

  • Large assembly, retail, transport or healthcare buildings
  • Designs where travel distances or exit widths are challenged
  • A change of use or occupancy that affects escape routes
  • Hospitals planning phased or defend-in-place evacuation

What we deliver

  1. 01Occupant load and exit capacity calculations
  2. 02Travel-distance and escape-route review
  3. 03Evacuation strategy: simultaneous, phased or defend-in-place
  4. 04Means-of-escape drawings for authority submission

Send drawings for a fee proposal

Codes, standards & tools

  • SBC 801
  • SBC 201
  • NFPA 101
Compartment ACompartment BCompartment CProtected stairFire-rated compartment wallFire doorEscape routeFinal exitIllustrative plan — compartmentation & means of escape

How we work

  1. 01Brief & drawingsBuilding use, occupancy and layout
  2. 02CalculationsOccupant load, exit capacity and travel distances
  3. 03StrategyEvacuation approach that fits the operation
  4. 04Drawings & reportEscape routes documented for approval

Talk to a fire engineer

Send us your drawings or tender documents. We reply within one working day.